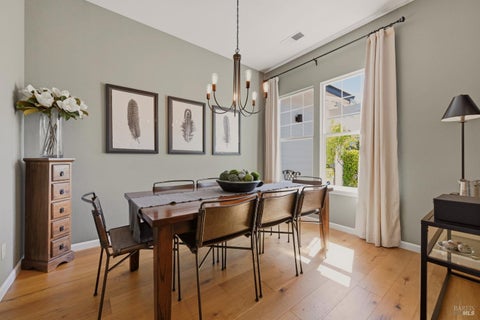
Quiet and private, yet just a few blocks from the restaurants and shops of St. Helena's Main Street, this home offers the best of both worlds. Set in a peaceful east-side neighborhood, it welcomes you with 10 ft. ceilings and warm hardwood floors throughout the living area. The kitchen is a natural gathering place, with an oversized island, high-end appliances, and built-in bench seating overlooking the lovely backyard. Just off the kitchen, the terrace is built for indoor/outdoor living complete with its own fireplace, BBQ, and covered dining area, perfect for entertaining year-round. The home offers three generous main floor bedrooms, with flexibility to add a fourth, including a primary suite designed as a private retreat with a well-appointed bathroom and direct access to the outdoor spa. A family room and separate living room, each with its own fireplace, provide comfortable spaces for both entertaining and quiet evenings in. The tasting room opens onto the backyard and sits beneath a versatile second-level space suited to a home office or additional bedroom. The grounds are equally impressive: gravel pathways connect a lovely garden, manicured roses, raised vegetable beds, and shaded seating beneath structured trellises a peaceful setting to enjoy through every season. The two car garage offers ample additional storage space. 806 Chiles Avenue offers a rare combination of convenience, comfort, privacy, and classic Napa Valley living.
|
LAST UPDATED
|
7/21/2026
|
YEAR BUILT
|
1997
|
|
COMMUNITY
|
St. Helena
|
GARAGE SPACES
|
2.0
|
|
COUNTY
|
Napa
|
STATUS
|
Active
|
|
PROPERTY TYPE(S)
|
Single Family
|
|
|
| AIR |
Ceiling Fan(s), Central Air |
| AIR CONDITIONING |
Yes |
| APPLIANCES |
Built-In Electric Oven, Free-Standing Refrigerator, Gas Cooktop, Microwave, Range Hood, Range Hood, Washer/Dryer Stacked, Wine Refrigerator |
| AREA |
St. Helena |
| BASEMENT |
None |
| BATHS FULL |
2 |
| BATHS PARTIAL |
1 |
| EXTERIOR |
Balcony, Fire Pit |
| FIREPLACE |
Yes |
| GARAGE |
Yes |
| HEAT |
Central, Fireplace Insert, Natural Gas |
| INTERIOR |
Master Downstairs, Walk-In Closet(s), Walk-In Closet(s) |
| LISTING TYPE |
Sale |
| LOT |
8734 sq ft |
| LOT DESCRIPTION |
Sprinklers In Front, Sprinklers In Rear |
| PARKING |
Attached, Garage Faces Front, Paved, Driveway |
| SEWER |
Public Sewer |
| STORIES |
2 |
| UTILITIES |
Cable Connected, Natural Gas Connected |
| WATER |
Public |
We respect your online privacy and will never spam you. By submitting this form with your telephone number
you are consenting for Paul
Krawchuk to contact you even if your name is on a Federal or State
"Do not call List".
Listing provided by Christine Hale, Compass
Listing information deemed reliable but not guaranteed. Copyright 2026 Bay Area Real Estate Information Services, Inc. All Right Reserved.
This IDX solution is (c) Diverse Solutions 2026.
Save favorite listings, searches, and get the latest alerts
Save your favorite listings, searches, and receive the latest listing alerts